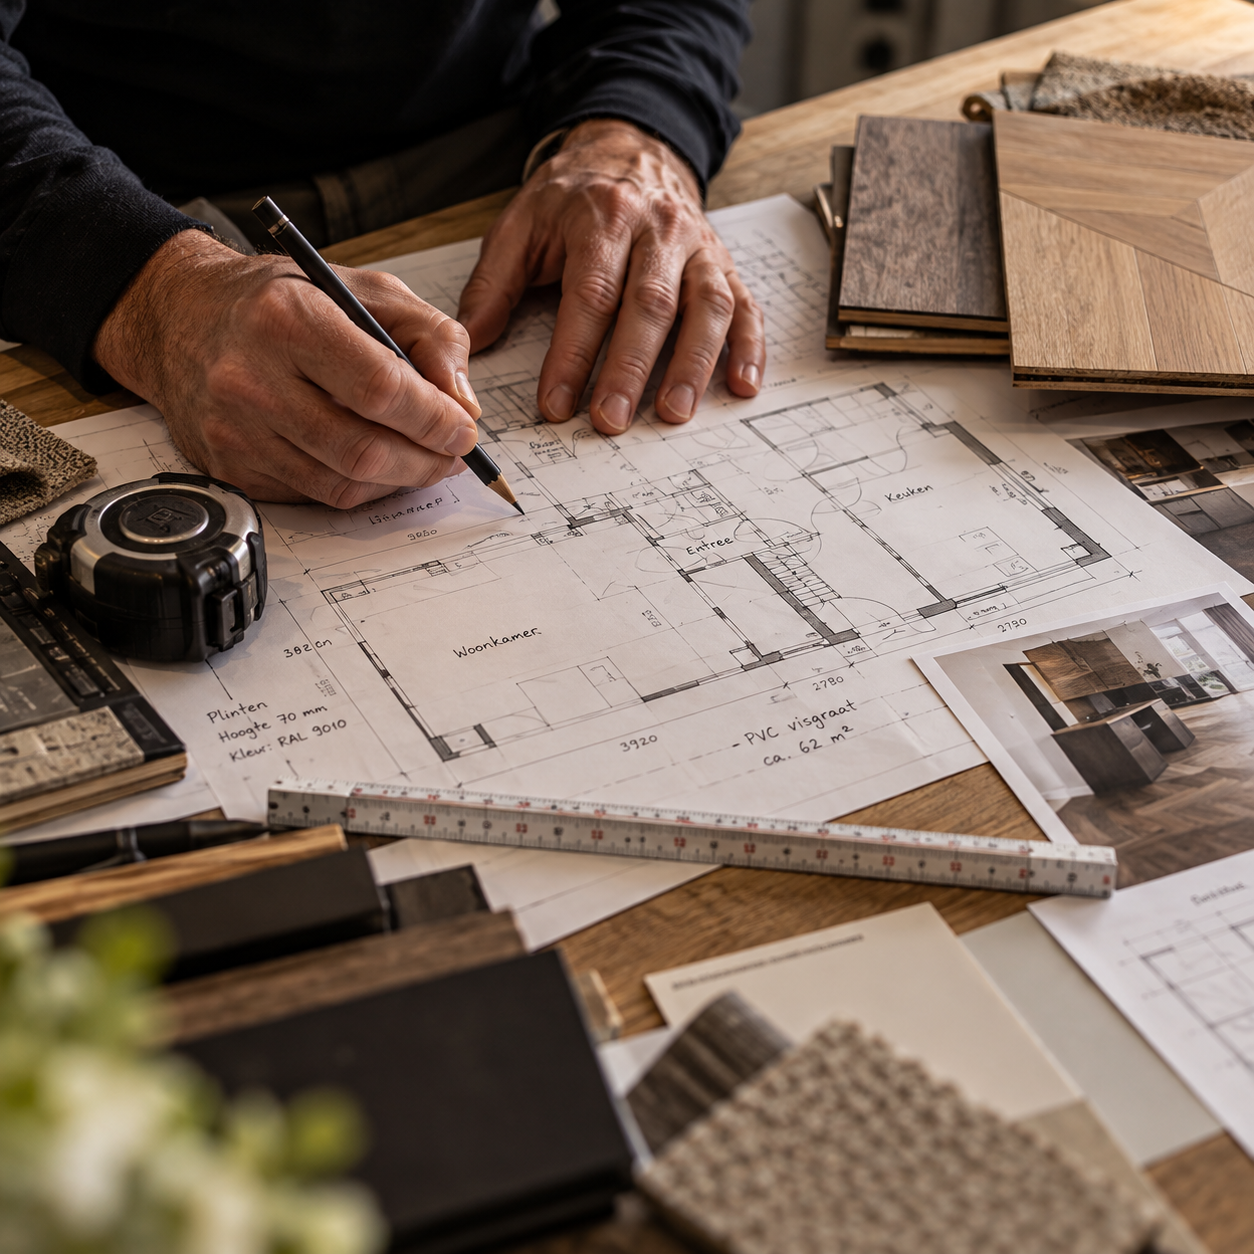

The most beautiful floor starts with what you don't see
With a new floor we usually first look at colour, material and pattern.
That is logical.
But before a floor can lie beautifully, the base underneath must be right.
And that is exactly where it often goes wrong.
A subfloor can:
- have small height differences;
- contain cracks;
- not be completely flat;
- be too damp;
- contain old glue residues;
- be damaged;
- contain different types of material.
At first glance such a floor sometimes looks fine.
But as soon as a new floor goes over it, those irregularities can become visible or noticeable.
That is why levelling is often an important part of the preparation.
A beautiful floor doesn't start with the plank, but with the subfloor.
What is levelling?
Levelling means that a thin layer of levelling compound is applied over the existing subfloor.
That layer flows out and helps to remove small height differences and irregularities.
The aim is to create a flat, stable and suitable base for the final floor.
Levelling is therefore something different from simply “making the floor smooth”.
It is a technical preparation that must fit:
- the existing subfloor;
- the type of floor;
- the way it is laid;
- the desired floor height;
- any underfloor heating.
When is levelling needed?
Not every floor automatically has to be levelled.
But in many situations it is wise or necessary.
For example when:
- the subfloor is not flat enough;
- there are height differences;
- there is damage;
- a thin floor is being laid;
- glue-down PVC is being bonded;
- old glue residues are visible;
- different subfloors meet.
That is why it is important to first assess what is actually there.
The subfloor is especially critical with glue-down PVC
Glue-down PVC is relatively thin.
The material therefore follows the shape of the subfloor much more strongly than a thicker floating floor.
A small unevenness can therefore become visible later.
Think, for example, of:
- ridges;
- pits;
- old glue residues;
- seams;
- small height differences.
That is why with glue-down PVC levelling is often done before the floor is bonded.
The better the base, the sleeker the end result.
Is levelling the same as an underlay?
No.
Those are two different things.
Levelling
Levelling makes the existing subfloor flatter and suitable for further finishing.
Underlay
An underlay is a separate layer laid under certain floating floors.
It can help with, for example:
- stability;
- sound;
- warmth;
- protection.
With glue-down PVC a traditional loose underlay is usually not used.
There, the flatness of the subfloor is extra important.
Which subfloors do you often come across?
In homes and projects we see different kinds of subfloors.
For example:
- concrete;
- sand-cement screed;
- anhydrite;
- tiled floor;
- wooden floor;
- old PVC or vinyl floor;
- old glue residues;
- combinations of several materials.
Every subfloor calls for a different approach.
That is why it is not wise to say as a rule:
“We always level the same way.”
It must first be clear what is there.
Concrete and cement screeds
Concrete and cement screeds are very common.
They often look flat, but can still contain small deviations.
That is why we look at, among other things:
- flatness;
- cracks;
- moisture;
- load-bearing capacity;
- contamination;
- old residues.
Depending on the situation, a primer or other preparation may be needed before levelling.
Anhydrite needs extra attention
Anhydrite floors are widely used, especially in new build.
They can be very suitable as a base for a new floor.
But here too the subfloor must first be assessed.
Important are, among other things:
- moisture content;
- flatness;
- surface quality;
- any laitance layer;
- suitability for bonding.
That is why you shouldn't simply assume that a new anhydrite floor is automatically ready straight away for the final floor.
Can you level over tiles?
Sometimes yes.
But here too the tiled floor must first be technically suitable.
It must be checked for:
- loose tiles;
- grout lines;
- height differences;
- adhesion;
- grease or dirt;
- existing damage.
If the tiled floor is stable, it may in certain situations be possible to build a new floor build-up over it.
That must be assessed in advance, though.
And a wooden subfloor?
A wooden subfloor again calls for a different approach.
Wood moves more than concrete or cement.
That is why it must first be checked for:
- stability;
- deflection;
- loose parts;
- seams;
- construction.
Sometimes levelling is possible.
In other situations a different build-up is needed first.
The right solution depends on the construction.
Moisture is at least as important as flatness
A floor can look perfectly flat.
But if it is too damp, that can still cause problems later.
Think of:
- poor adhesion;
- parts coming loose;
- discolouration;
- damage to the floor.
That is why, when in doubt, the moisture content is checked.
This is especially important with new build or recently laid screeds.
A floor must not only be flat.
It must also be technically ready for the next layer.
Cracks must be assessed first
A crack in the subfloor doesn't automatically mean a big problem.
But you do need to know why that crack is there.
Is it an old stable crack?
Or is the construction still moving?
Levelling alone does not solve a structural problem.
That is why cracks must first be looked at and, if necessary, repaired before the next layer is applied.
Why you shouldn't simply level over everything
Levelling sounds simple.
One layer on top, let it dry and done.
But it doesn't always work that way.
The subfloor must be suitable for adhesion.
That is why preparation may be needed, such as:
- cleaning;
- sanding;
- priming;
- repairing;
- removing loose parts;
- repairing cracks.
A levelling layer is only as good as the subfloor it lies on.
How flat does a floor have to be?
That depends on the floor type.
A thick floating floor can sometimes tolerate a little more than a thin glued floor.
With glue-down PVC small deviations are often visible sooner.
That is why we always look at the combination of:
- subfloor;
- final floor;
- way of laying.
Not every millimetre of difference is automatically a problem.
But it must be known in advance.
Levelling and underfloor heating
With underfloor heating too, levelling can be part of the floor build-up.
For example when pipes have been milled in or when the subfloor is not completely flat.
It is important that the total system is suitable for the temperature changes that occur with underfloor heating.
That is why we look at the complete floor build-up.
Not only at the levelling layer.
Milled-in underfloor heating
In renovations, underfloor heating is sometimes milled into the existing floor.
The grooves must then be filled and the floor often has to be made flat again.
In precisely such a situation good preparation is important.
If the subfloor is not properly finished, that can become visible later in the new floor.
Levelling affects the floor height
The total build-up height must also be taken into account.
A levelling layer adds height.
That can have consequences for:
- doors;
- thresholds;
- kitchen;
- skirting boards;
- stairs;
- transition to other rooms.
That is why in advance we don't only look at flatness.
We also look at the final level of the floor.
Good levelling prevents problems later
Poor preparation can later cause:
- visible unevenness;
- a floor coming loose;
- poorly fitting planks;
- creaking sounds;
- height differences;
- poor transitions;
- extra repair costs.
Many of those problems can be prevented in advance.
That is why we don't see levelling as an extra.
It is part of a good floor build-up.
Does every floor have to be perfectly level?
No.
Flat and level are not the same.
A floor can slope slightly and still be flat enough to lay a new floor on.
For many floor types the main thing is that there are no abrupt height differences or dips.
That is an important difference.
The aim is therefore not always to make the whole home completely level.
The aim is to create a suitable subfloor for the floor that will go on it.
Measure first, decide later
At NTU Vloeren we therefore prefer to first look at the existing subfloor.
We assess, for example:
- flatness;
- moisture;
- material;
- damage;
- cracks;
- underfloor heating;
- desired final floor;
- height differences.
Then we determine which preparation is needed.
That way you avoid work being carried out that is not needed.
But also important steps being skipped.
A good floor starts with a good base
Levelling is not the most visible part of a new floor.
In fact:
if it is done well, you ultimately see nothing of it at all.
And that is exactly the point.
The customer will only see a beautiful floor.
But under that floor everything must be right.
The most beautiful floor in the world doesn't look good if the base underneath isn't right.
Levelling a floor in Utrecht?
Are you having a new floor laid and don't know whether the subfloor is suitable?
At NTU Vloeren in Utrecht we first look at the existing situation.
We assess which preparation is needed and match it to the final floor.
From subfloor and levelling to PVC, laminate or parquet.
That way we build the floor up properly from bottom to top.
Visit our showroom at the home-furnishing boulevard in Utrecht, next to IKEA, for advice on your floor and subfloor.