

a suitable floor
for your organisation
A floor for your organisation must suit your image, withstand daily use and be practical to maintain. NTU Vloeren Utrecht helps you with material selection, preparation and installation.
From offices and shops to care institutions and accommodation: we think along about a floor that fits your space, your budget and the people who visit it every day.
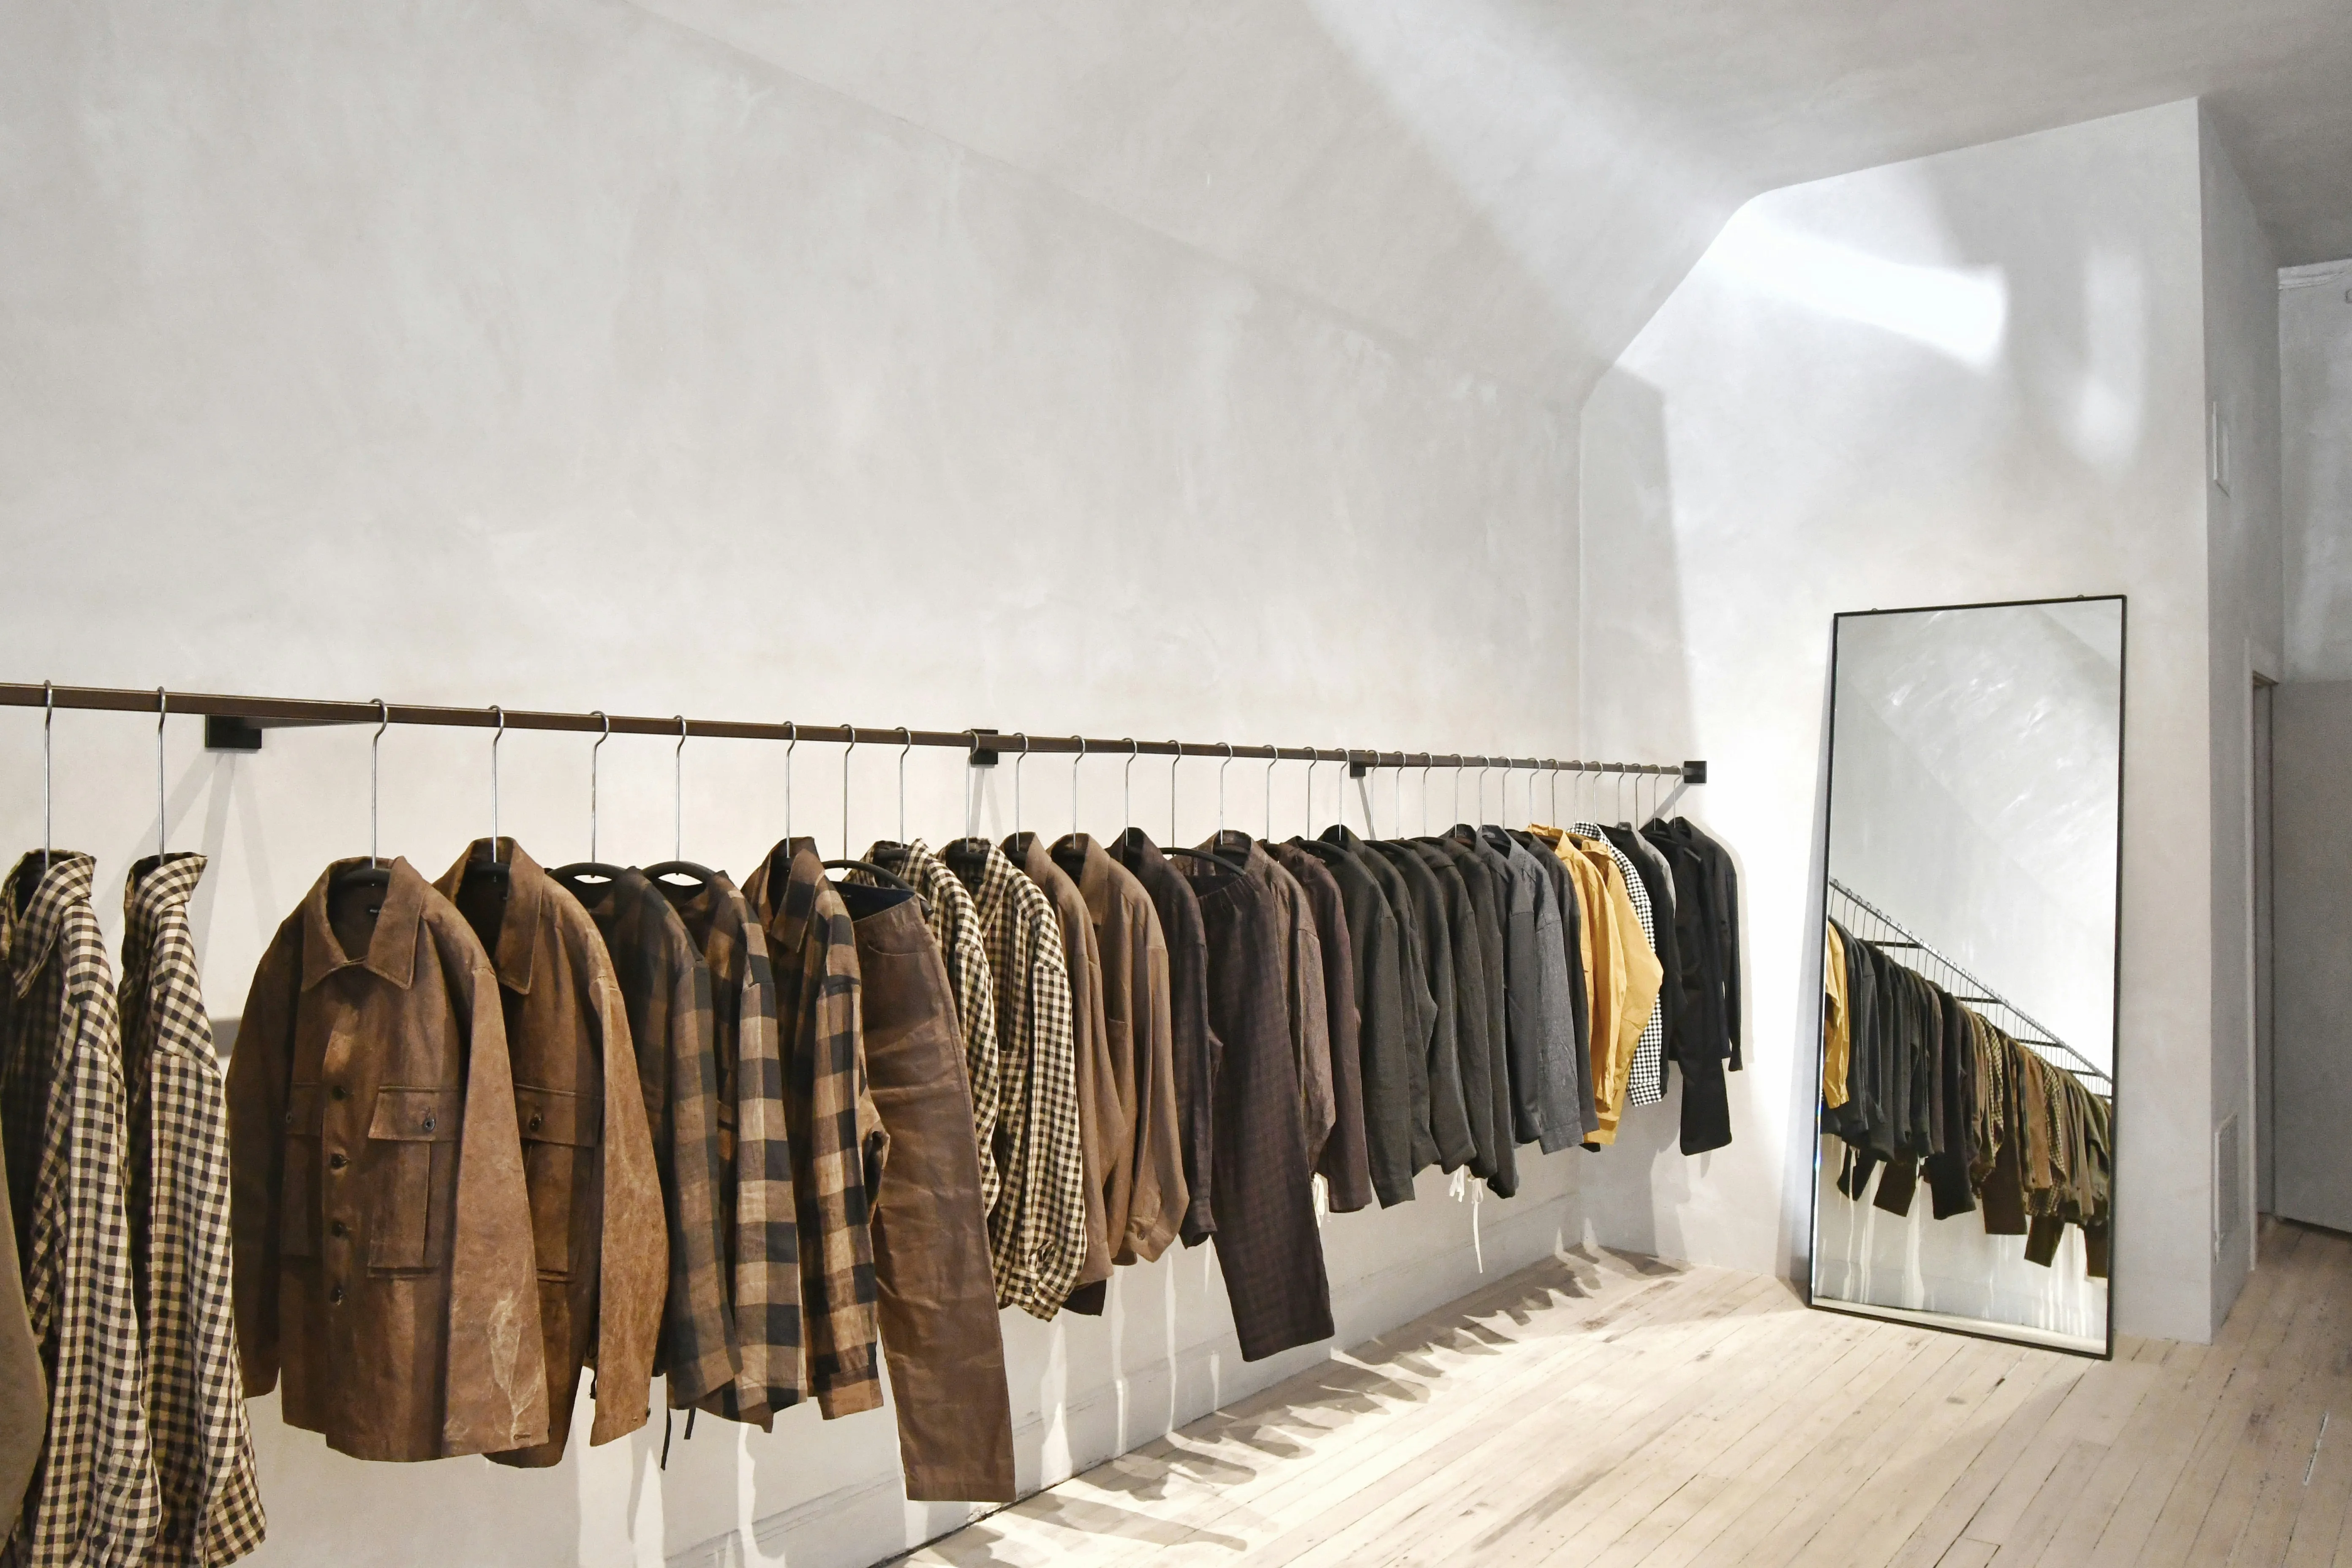
Your space and daily use as the starting point
A busy shop floor calls for different choices than an office or a shared living room in a care institution.
That is why we first discuss what your space needs. What look are you after? How intensively will the floor be used? What matters for maintenance, comfort and acoustics?
With those starting points we help you choose materials and finishes that suit your organisation.
For a wide range of business environments
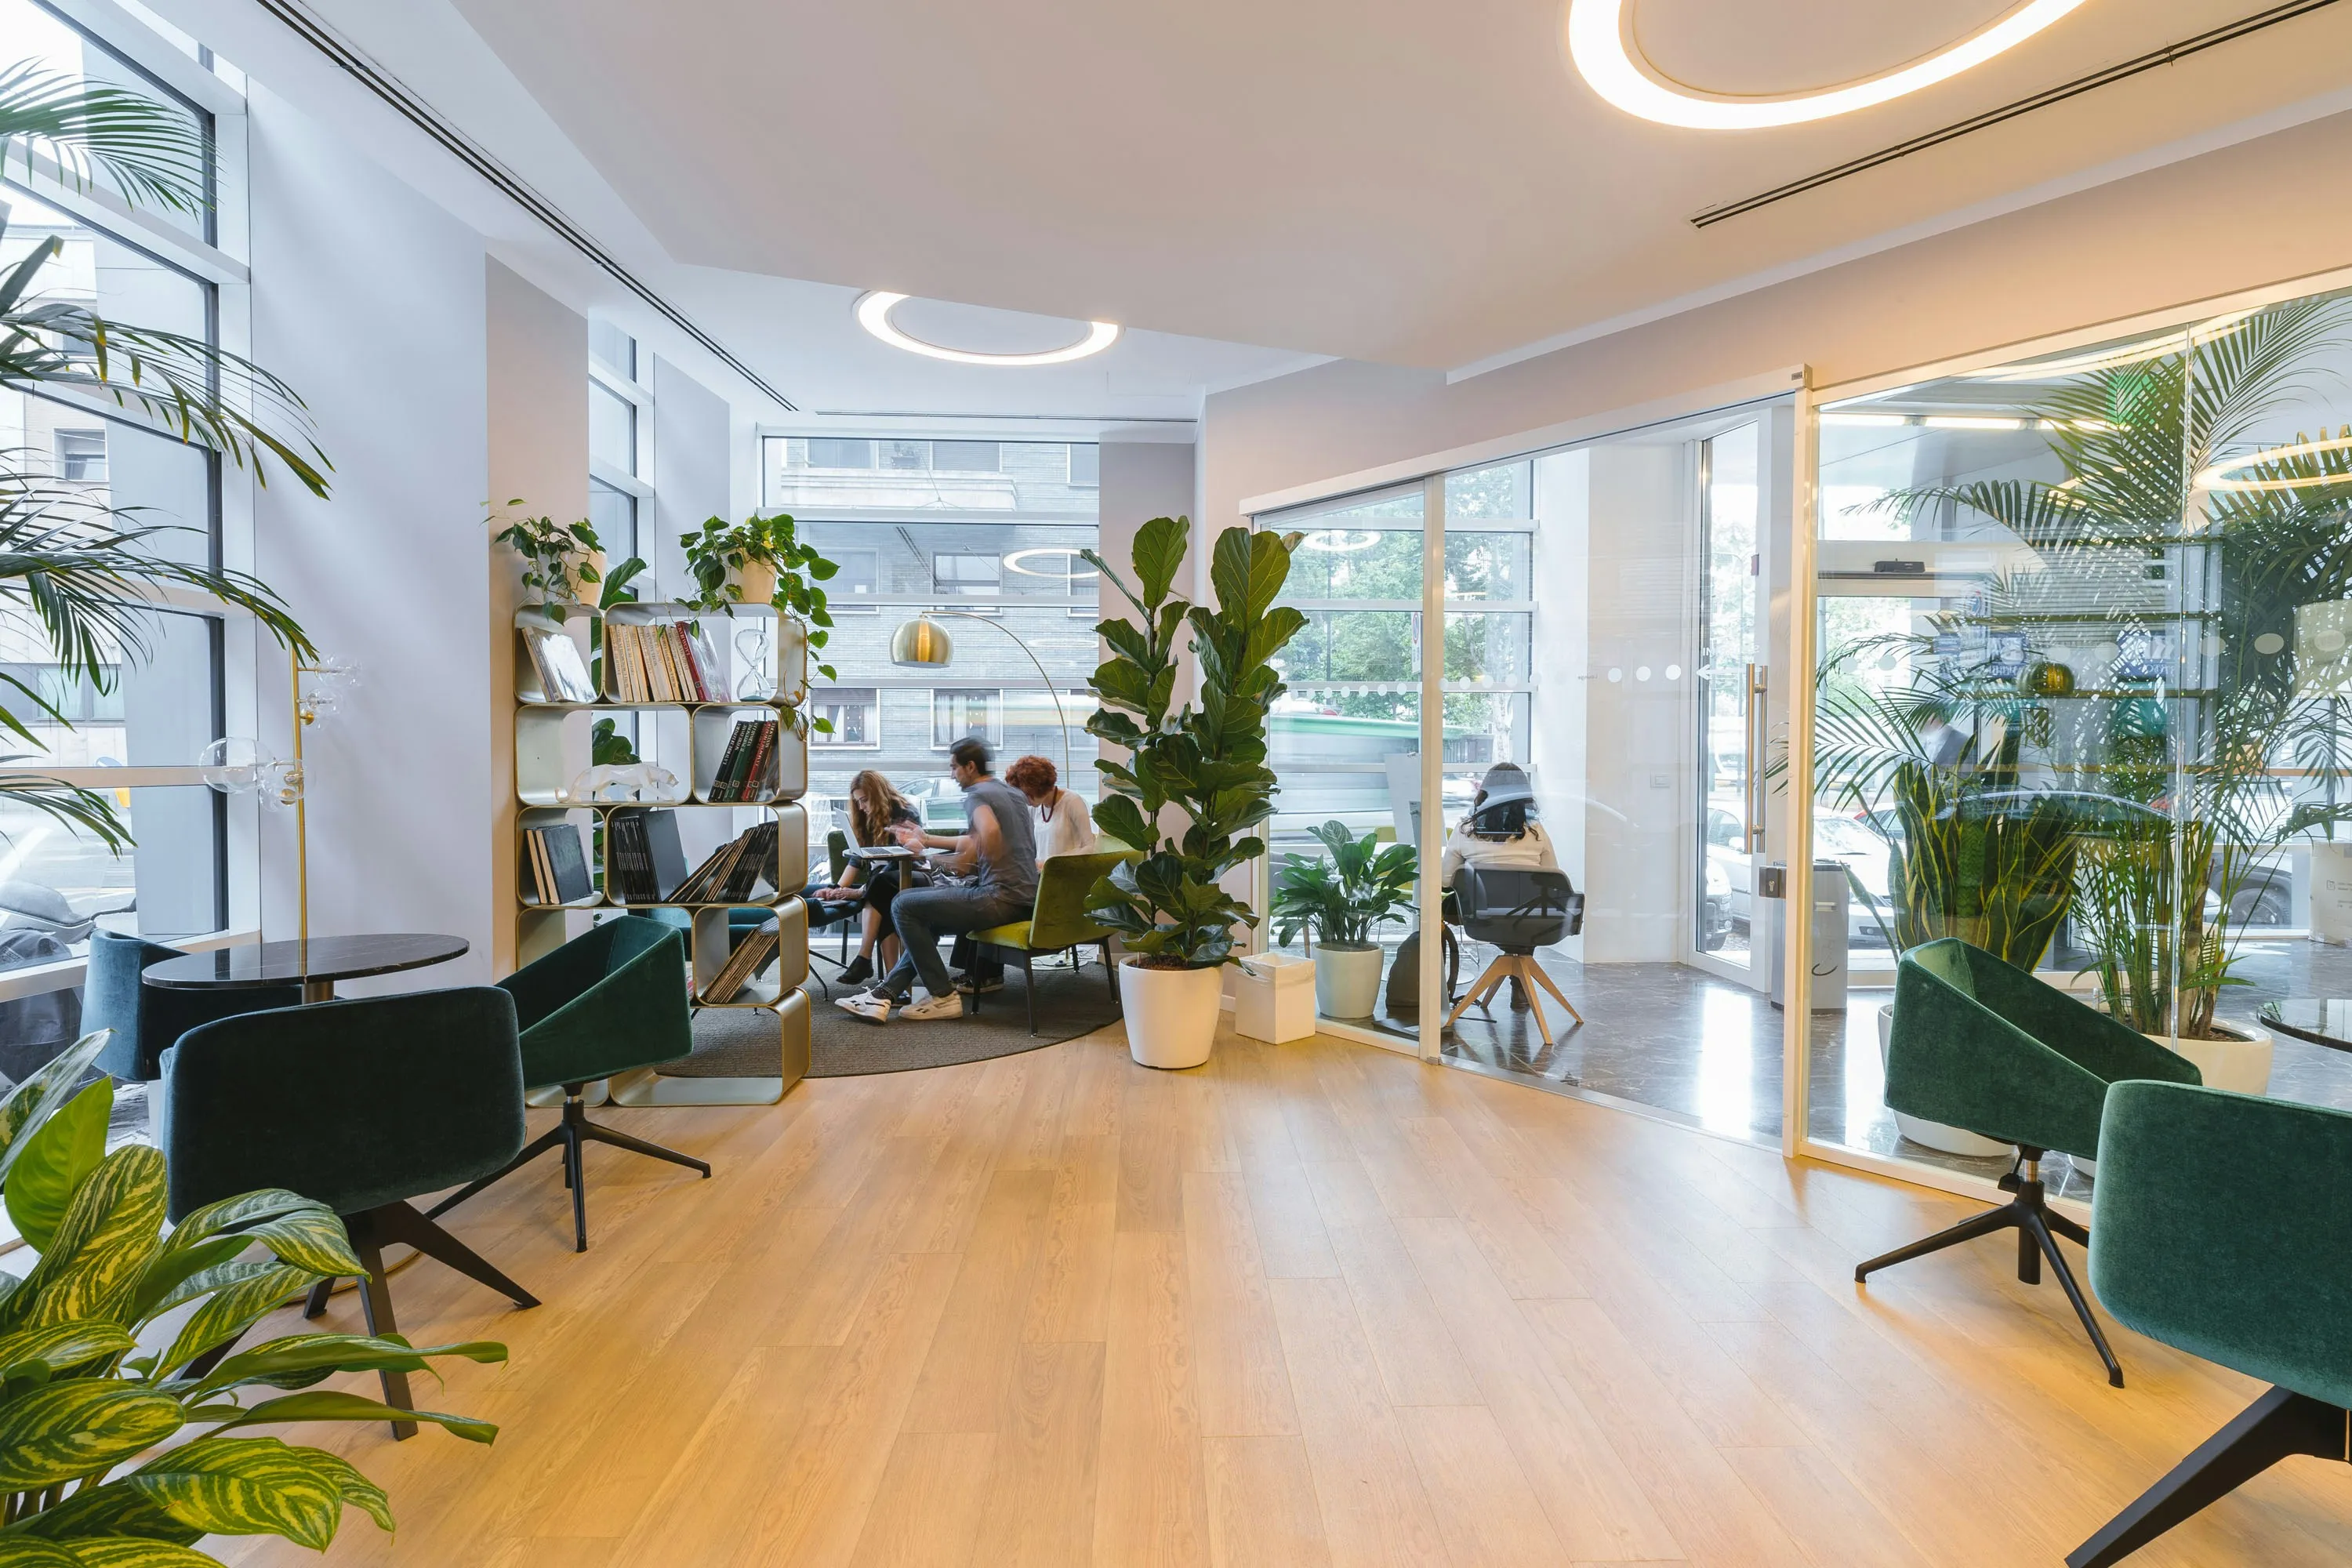
Offices and work environments
A pleasant workplace requires a good balance between appearance and functionality. We think along about floors for workplaces, meeting rooms and reception areas, with attention to comfort, acoustics and maintenance.

Shops and showrooms
Your floor forms the basis for the presentation of your products and brand. Together we look at a look that fits and materials suited to daily visitor traffic.
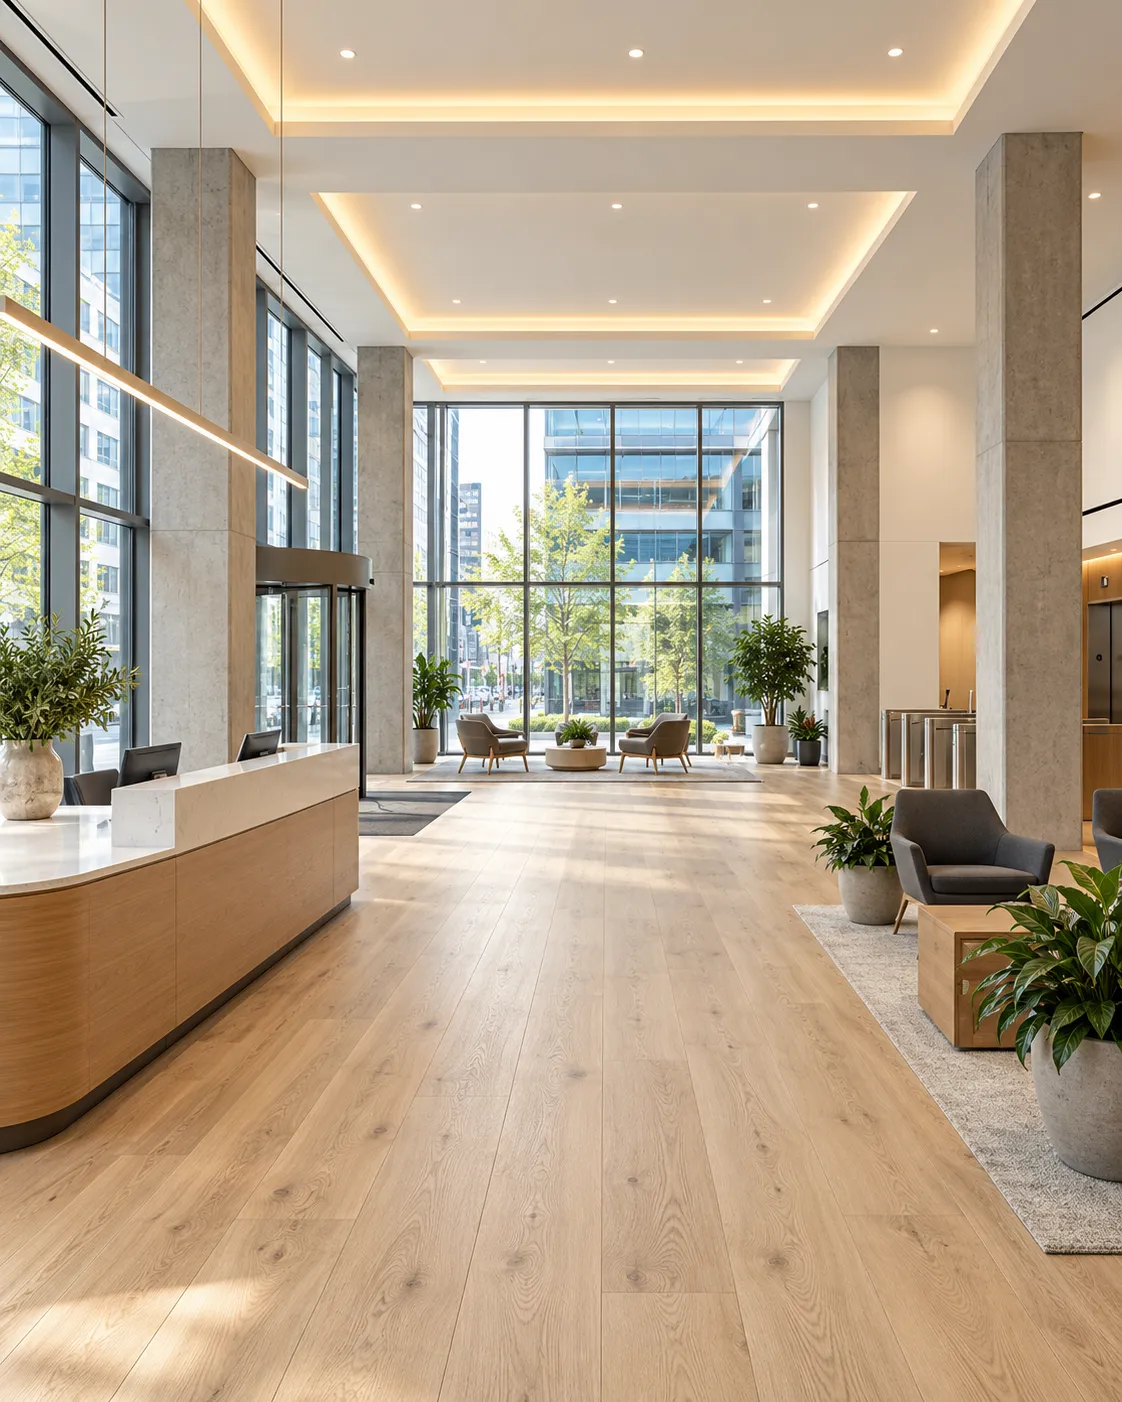
Care institutions and residential care locations
In a care environment a floor must feel pleasant for residents and visitors and be practical for staff. A warm, homely look goes hand in hand with attention to cleaning, intensive use and the movement of walkers, wheelchairs and beds.
We discuss the needs of every space, from residents' rooms and shared living rooms to corridors and reception areas. In doing so we take the specific requirements of your organisation into account in the choice of materials.
Will the location remain in use during the work? Then we discuss the options for phasing in advance and align the planning with daily activities.
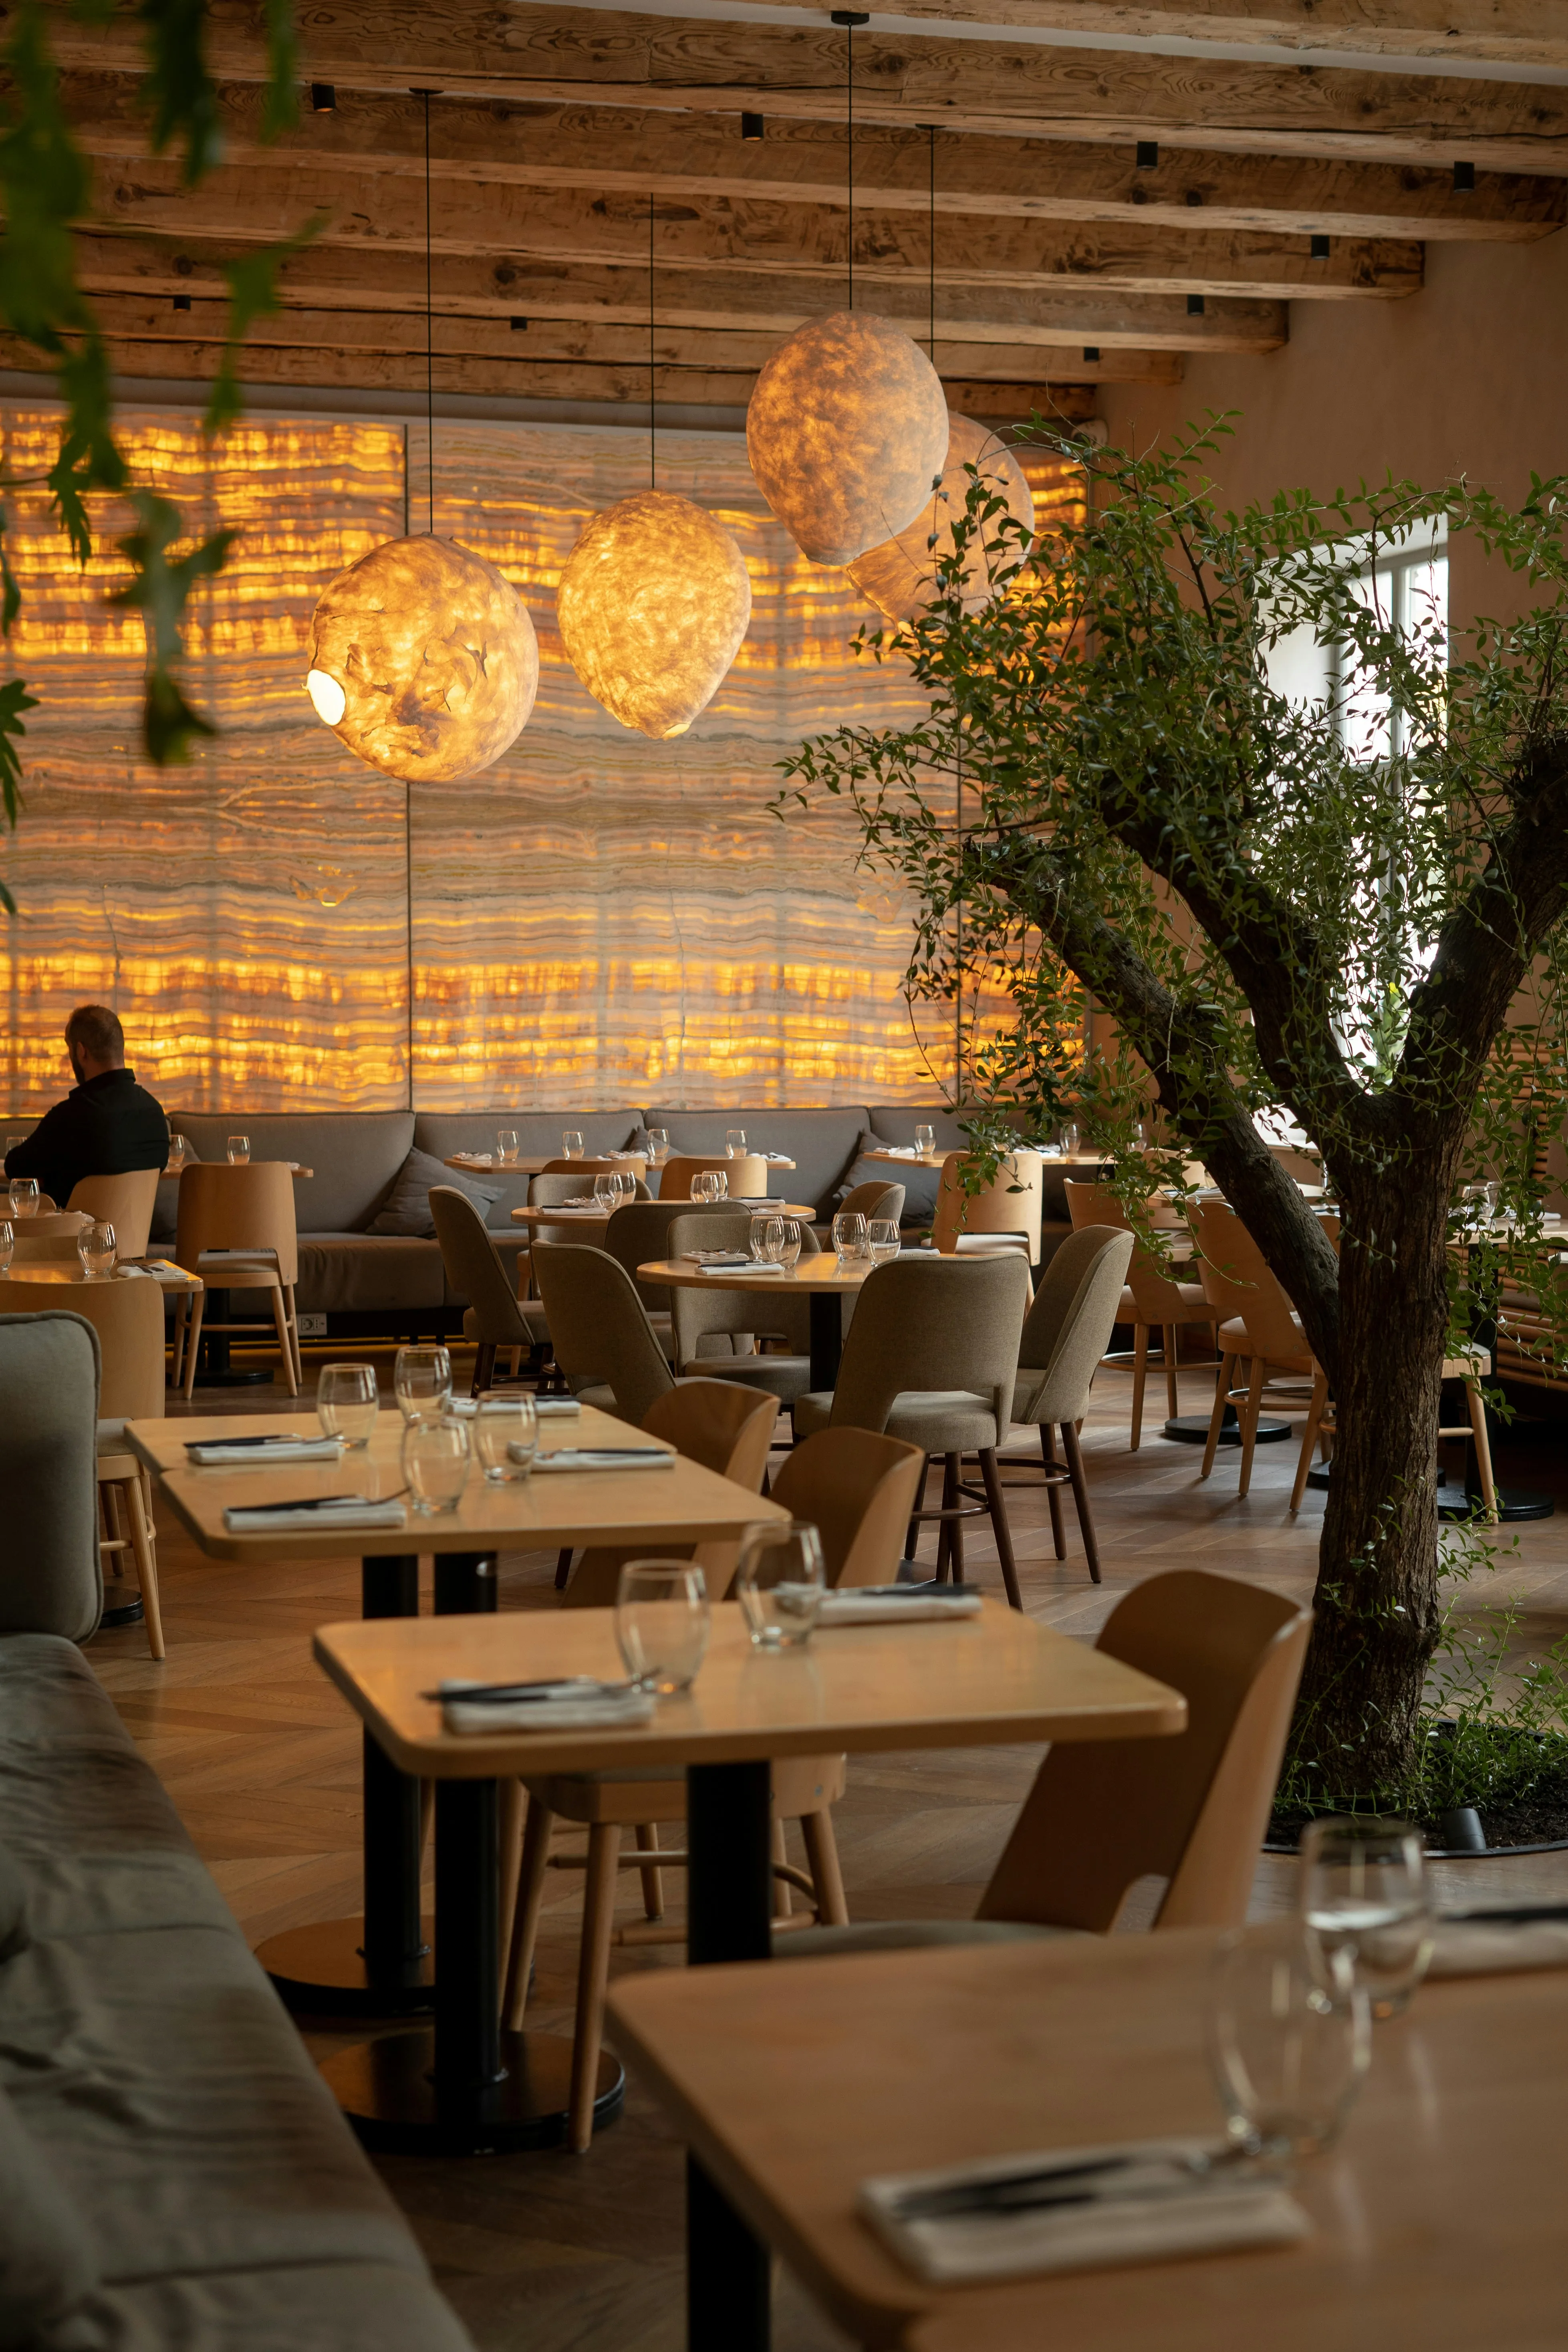
Hospitality and accommodation
From a welcoming reception to rooms and shared spaces: the floor contributes to the atmosphere you want to offer your guests. We help you choose with an eye for appearance, daily use and maintenance.
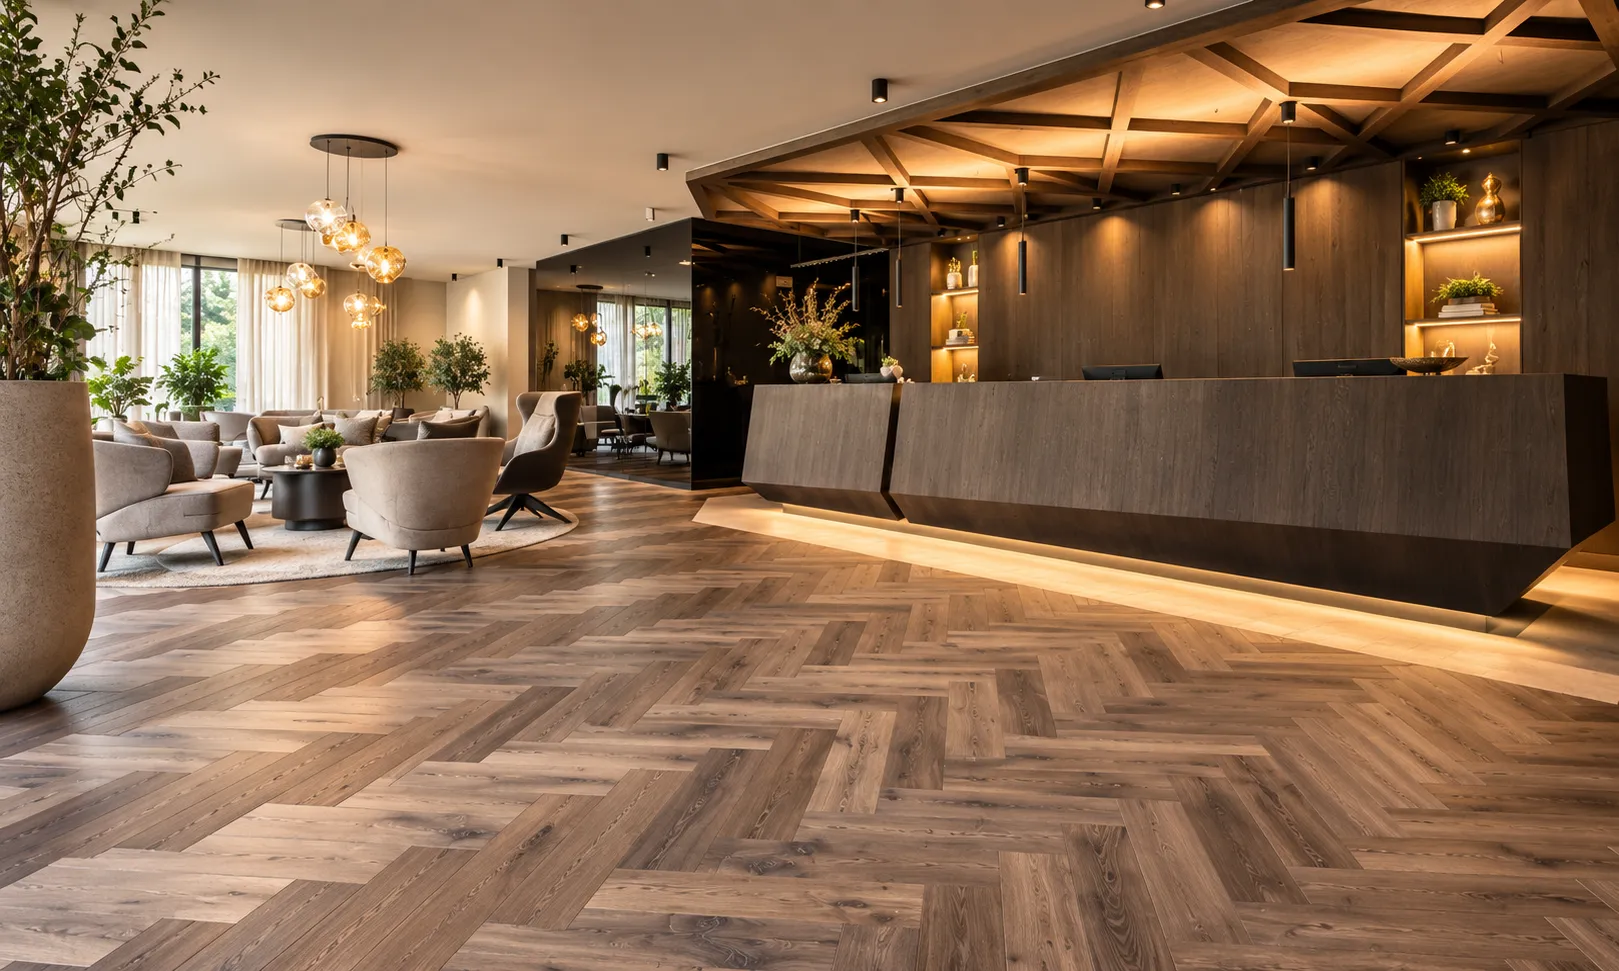
The right floor starts with a good foundation
PVC, carpet, linoleum and other flooring solutions each have their own properties. We make the options clear and advise you on a suitable application.
In doing so we look beyond the visible surface. The existing subfloor, any levelling, transitions, skirting boards and finishing also help determine the end result.
By discussing these aspects in advance, you get a clear picture of the work and costs.
Special wishes and custom work
Some projects call for a specific colour, a special laying pattern, an unusual format or a combination of materials.
Through NTU's network we investigate which suppliers, manufacturers and craftspeople can contribute to your wishes. We make the options concrete and discuss what is technically, practically and financially feasible within your budget.
Are you working with an architect, interior designer or contractor? Then we are happy to think along about the floor choice and how it connects to the overall design.

How we approach your project
Discussing your plans
We discuss the space, its use, your wishes, budget and intended planning. Do you have drawings, photos or a mood board? Then we take those as a starting point.

Advice and a clear proposal
We look at suitable materials and the required preparation and finishing. You receive a proposal with a clear description of the work and costs.

Aligning planning and execution
After approval we make arrangements for the execution. We discuss the accessibility of the spaces, any phasing and coordination with other parties involved.
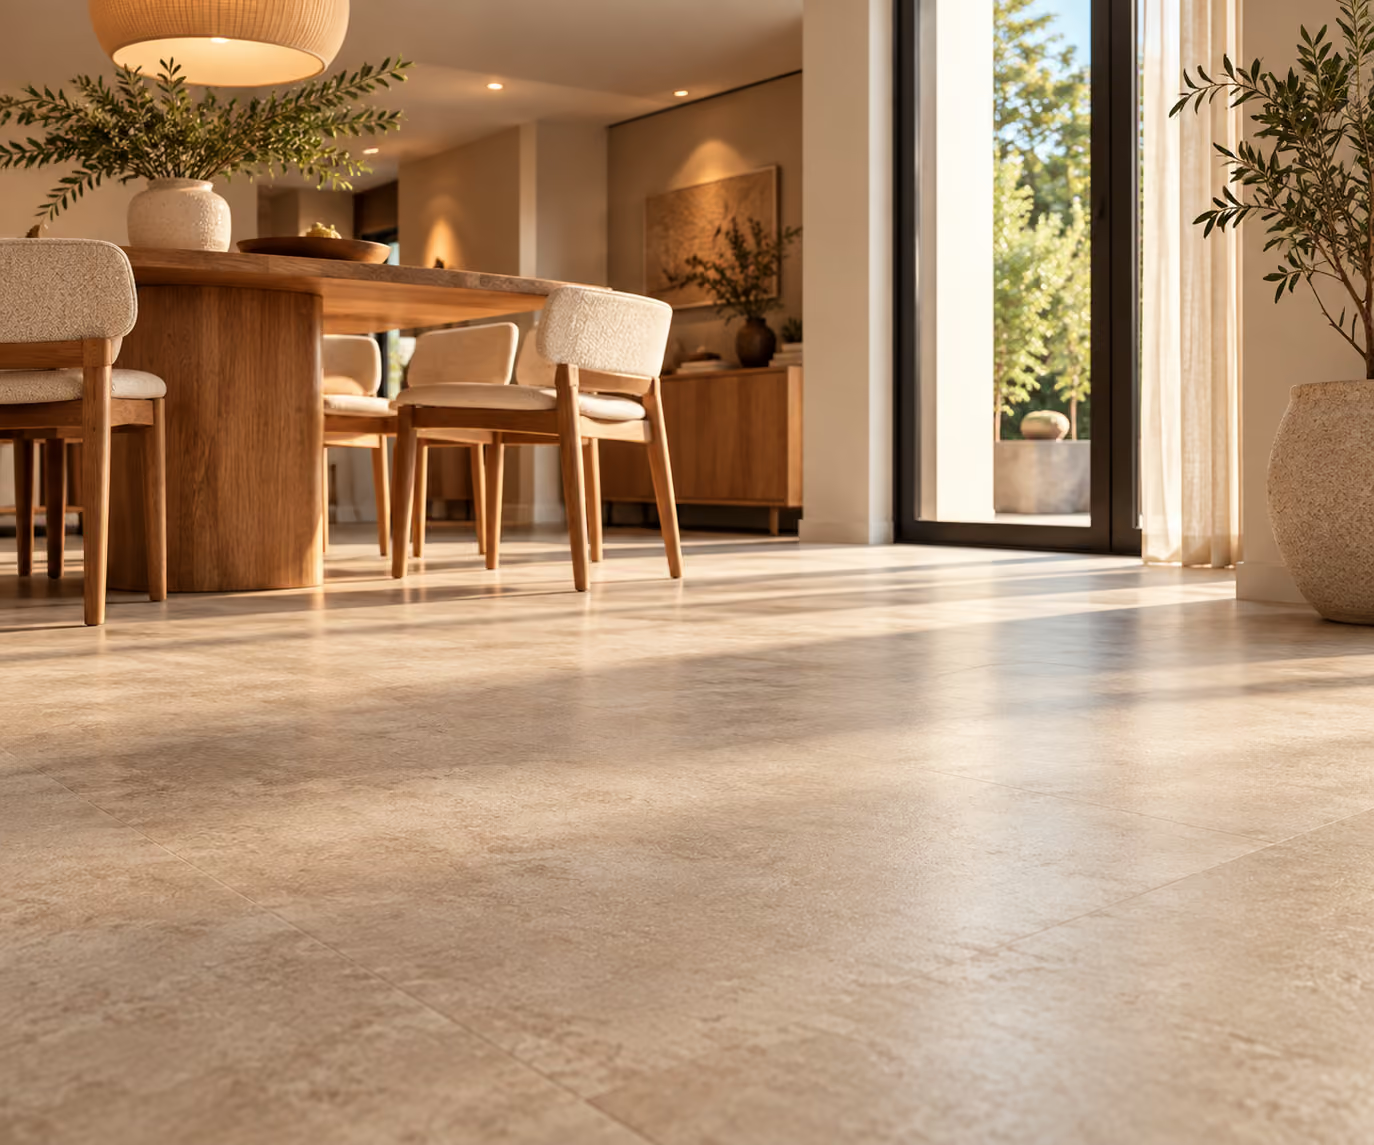
Personal guidance from NTU
With a business project you want to know where you stand. That is why we work with clear agreements and a fixed contact person for your questions about material choice, quote and execution.
You benefit from the expertise of our team and NTU's supplier network.
Discuss your project with us
Do you want to renovate an office, furnish a care location or replace the floor of your shop or accommodation?
Even if your plans are not yet fully worked out, we are happy to think along with you. Tell us which space it concerns and what you want to achieve. Then we discuss the possibilities and the next step.
Visit our showroom at the home-furnishing boulevard in Utrecht, next to IKEA, or get in touch.