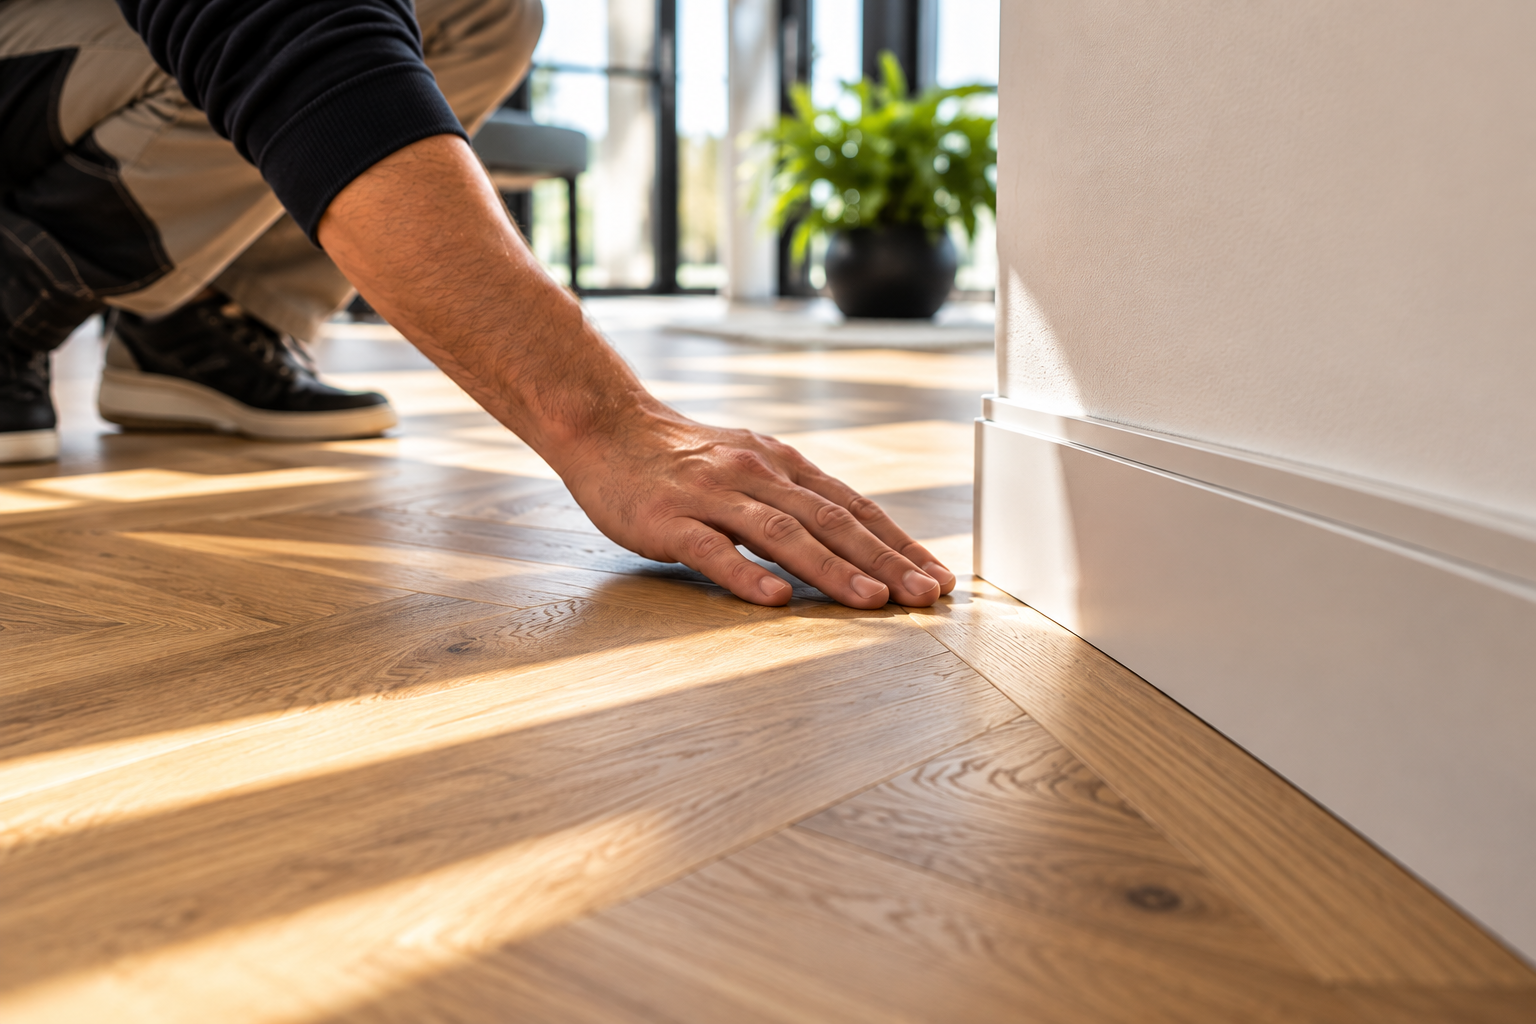

A floor is only really finished when the details are right
When choosing a new floor, a lot of attention goes to colour, material and pattern.
Logical.
That is what you see first.
But ultimately the quality of a floor is often determined by something else:
the finishing.
Skirting boards.
Corners.
Transitions.
Thresholds.
Connections at door frames.
Details around stairs.
That is exactly where you see whether a floor has merely been laid beautifully, or has really been finished well.
Why skirting boards are so important
A floor doesn't just stop against a wall.
With many floor types space must be left for the movement of the material.
That space must then be neatly finished.
Skirting boards therefore have two functions:
- technical finishing;
- visual completion.
The right skirting board can make a floor look calmer, more luxurious or sleeker.
The wrong skirting board can draw all the attention to itself.
Tall skirting boards or glue-on skirting?
This is one of the most common choices.
Tall skirting boards
Tall skirting boards are fitted against the wall.
They often give a calmer and more luxurious look.
They are available in different heights, shapes and colours.
In modern interiors sleek white skirting boards are often chosen.
In warmer or more classic interiors a different shape or colour may suit better.
Glue-on skirting
Glue-on skirting is usually fitted on or right next to the floor.
It is practical in existing situations where wall skirting boards are not desired or possible.
But visually it often gives a different effect from tall wall skirting boards.
Which solution is best depends on the room and the desired end result.
Does the skirting board have to be the same colour as the floor?
Not necessarily.
There are roughly three directions.
Skirting in the colour of the floor
This makes floor and skirting one whole.
That can be beautiful when you want a calm and continuous look.
White skirting
A white skirting board often fits nicely with light walls and door frames.
This gives a sleek and timeless look.
Skirting in the colour of the wall
This can work particularly calmly.
The skirting board then stands out less and the floor gets more visual attention.
So there is no universally right choice.
It depends on the interior.
Skirting height makes a big difference
The height of a skirting board also changes the look.
A low skirting board can be subtle.
A taller skirting board can add more luxury and architecture.
In a large room a very low skirting board can sometimes look lost.
In a small room a heavy tall skirting board can become dominant.
That is why we don't only look at the profile.
We look at the relationship between:
- floor;
- wall;
- ceiling height;
- doors;
- door frames;
- interior style.
Corners show how well something is finished
A straight wall is easy.
But homes don't consist only of straight stretches.
Inside corners.
Outside corners.
Door frames.
Niches.
Columns.
That is exactly where craftsmanship becomes visible.
Sloppy saw cuts or open seams may not be noticed immediately at handover.
But once you see them, you keep seeing them.
That is why in finishing we pay a lot of attention to the smallest connections.
Connections at doors and door frames
A floor must also connect neatly around doors and door frames.
There can be different solutions for that.
Sometimes a floor can run neatly under a door frame.
In other situations a transition profile is needed.
What matters is that it is technically right and visually stays calm.
A transition must be functional.
But preferably not draw unnecessary attention.
Transitions between different floors
Not every home has the same material everywhere.
Perhaps there is PVC in the living room and carpet upstairs.
Or parquet in the living space and tiles in the kitchen.
Then the transition must be thought about.
Think of:
- height differences;
- transition profiles;
- material movement;
- colour;
- walking direction;
- position of the connection.
A good transition feels self-evident.
A poor transition looks as if it was added afterwards.
Skirting boards with underfloor heating
With underfloor heating the function of the skirting board doesn't change directly, but the total floor build-up remains important.
The final height of the floor determines, for example, where the skirting board ends up.
In renovations too that can make a difference.
Is an old floor being replaced by a thinner or thicker new floor?
Then the existing skirting board may suddenly no longer connect nicely.
That is why finishing must be included early in the project.
Stair finishing needs extra attention
A staircase is often one of the trickiest components, both technically and visually.
Especially when the floor upstairs has to connect to:
- stair treads;
- risers;
- stair nosings;
- balustrades;
- landing.
Bespoke work may be needed here.
And precisely because a staircase is so visible, neat finishing makes a big difference.
Bespoke work sometimes makes the difference
Not every situation can be solved with a standard profile.
Sometimes bespoke work is needed.
For example with:
- non-standard wall thicknesses;
- special skirting boards;
- curved walls;
- tall doors;
- built-in cupboards;
- bespoke furniture;
- special stair details.
Then it is no longer only about choosing a product.
Then the finishing must become part of the design.
Cheap finishing can make an expensive floor look cheap
That may sound harsh.
But it is true.
You can lay a beautiful wooden floor or luxurious PVC floor.
If the skirting boards connect poorly or the details are sloppy, that drags the whole result down.
Conversely, a relatively simple floor can look much better when the finishing is perfect.
That is why we don't see finishing as an afterthought.
It belongs to the floor.
When do you choose skirting boards?
Not only at the end.
That is a common mistake.
Skirting boards and finishing should actually be discussed at the same time as the floor.
Then you can take into account:
- height;
- colour;
- material;
- doors;
- door frames;
- walls;
- stairs;
- transition to other rooms.
That prevents improvisation during the work.
The big picture first, then the details
At NTU Vloeren we therefore don't only look at the floor.
We look at the whole.
What style is the home?
What colour are the walls?
How high are the ceilings?
Which doors and door frames are present?
Where are the transitions?
Are there stairs or level differences?
On that basis we choose a finish that suits the space.
See skirting boards and floor finishing in Utrecht?
Going to choose a new floor?
Then don't only think about the plank.
Think also about how the floor ends.
At NTU Vloeren in Utrecht we look at floor, skirting board and finishing as one whole.
That way we make sure the end result not only starts beautifully.
But ends beautifully too.
Visit our showroom at the home-furnishing boulevard in Utrecht, next to IKEA, and discuss the complete floor finishing.