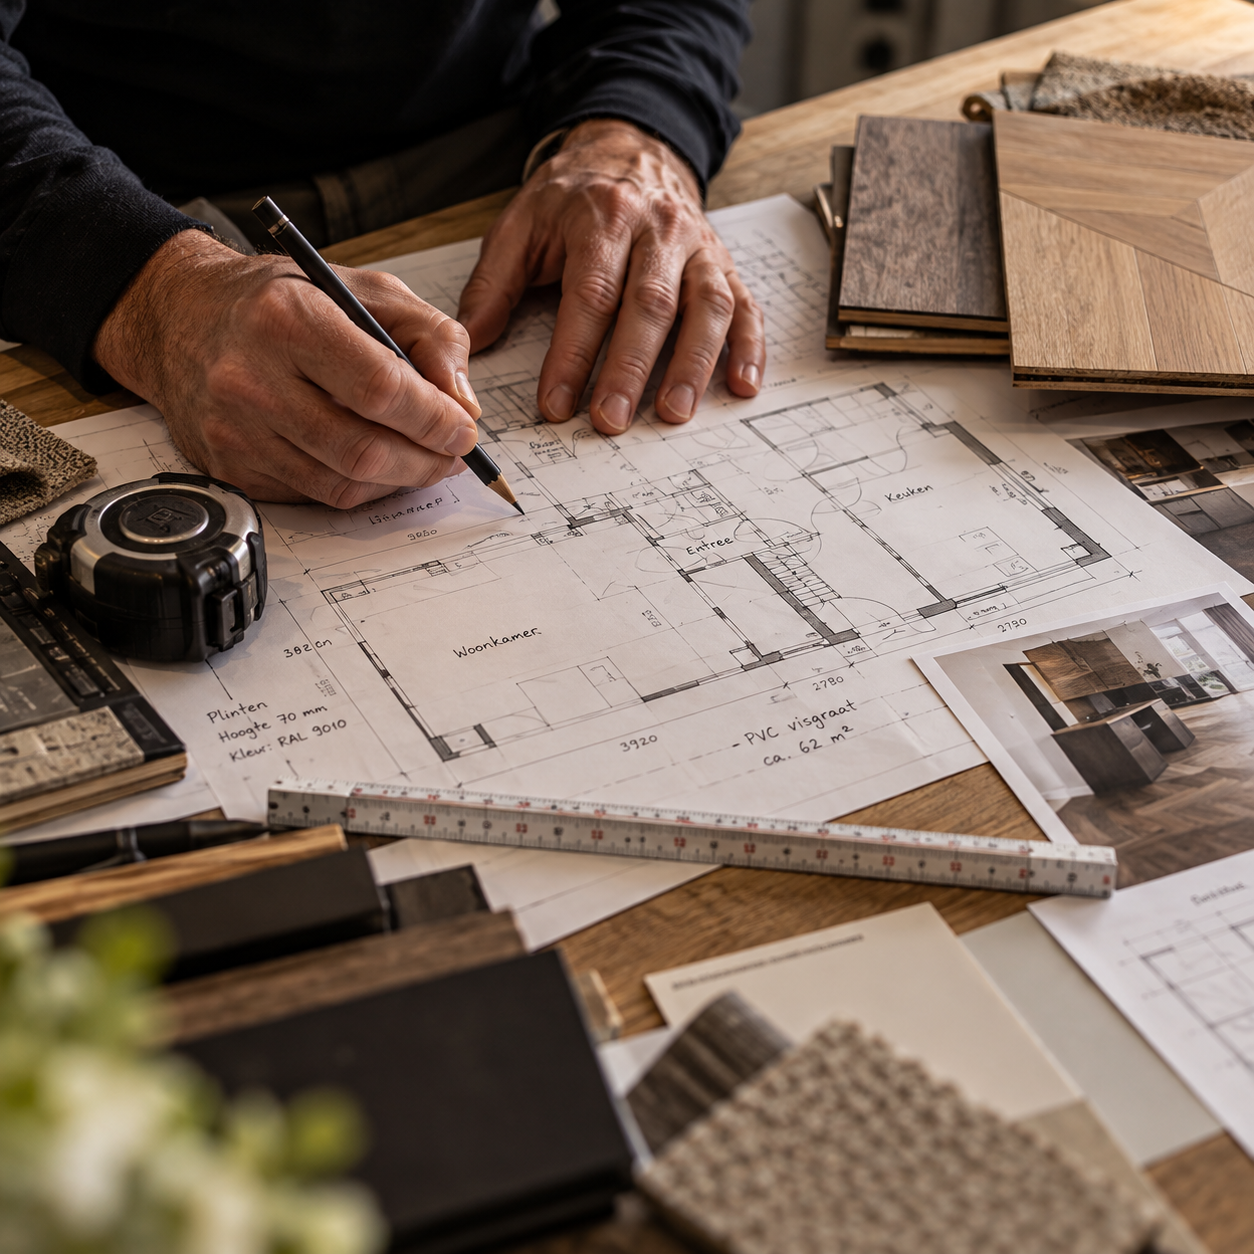
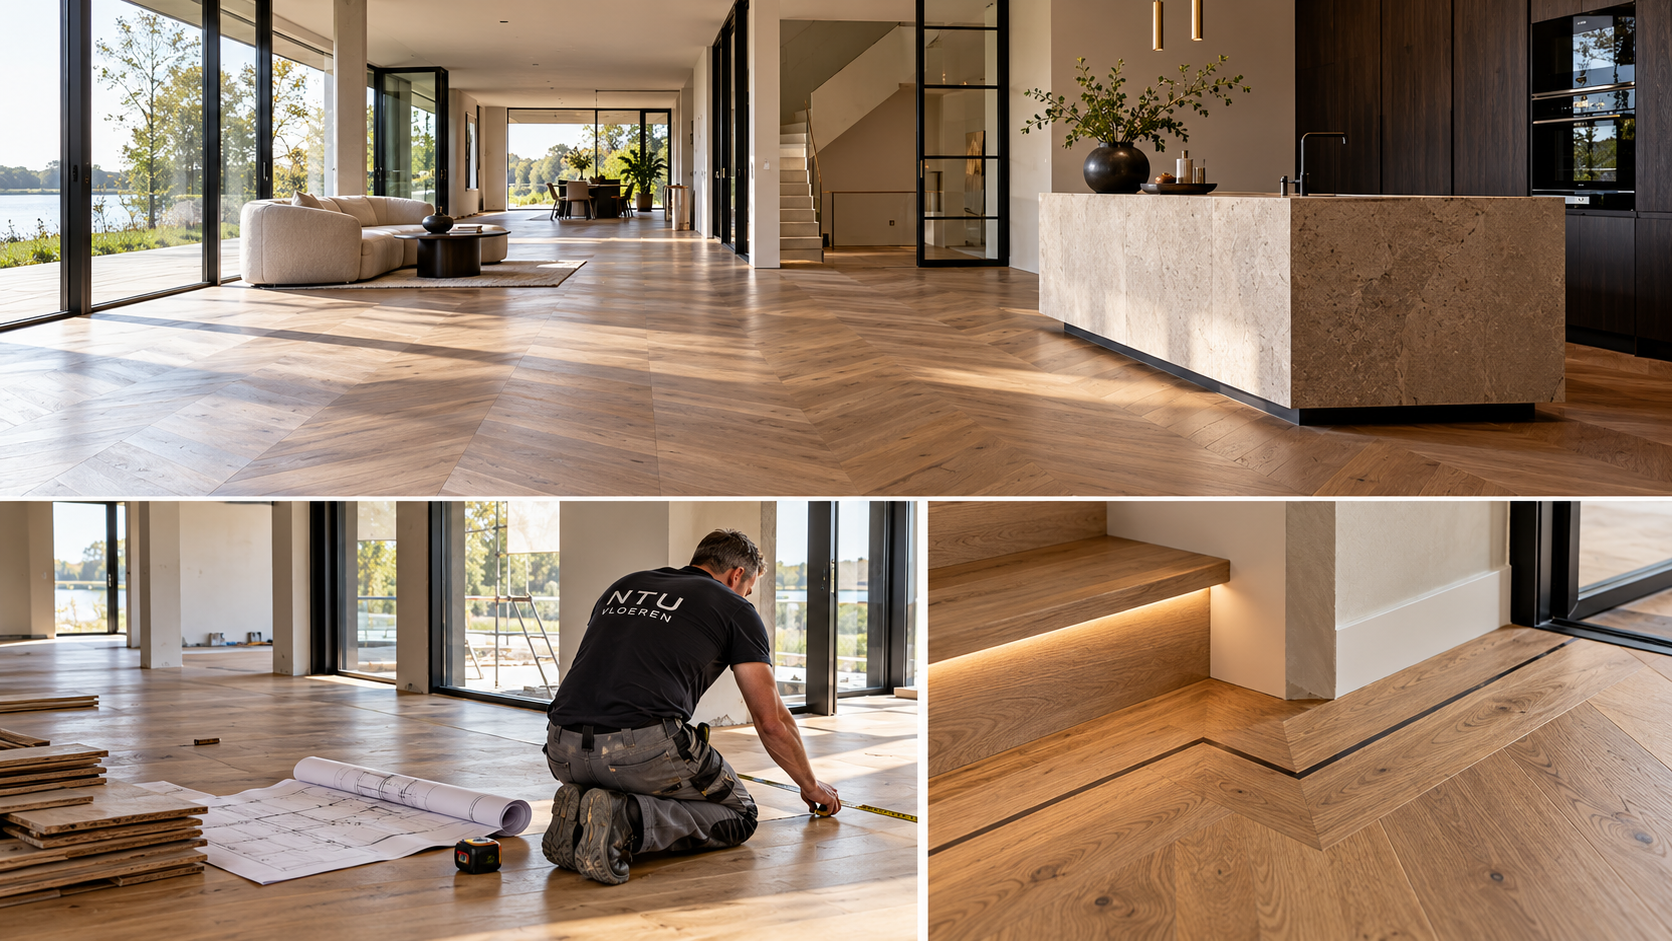
A large flooring project doesn't start with the floor
In a small room you can sometimes still solve a lot during the work.
In a large flooring project that works differently.
The larger the surface, the more components are interconnected.
Think of:
- planning;
- subfloor;
- underfloor heating;
- material availability;
- doors and thresholds;
- stairs;
- bespoke work;
- other suppliers;
- construction sequence;
- accessibility;
- handover moment.
That is why a large flooring project doesn't start with the first plank.
It starts much earlier.
With the preparation.
At NTU Vloeren, with larger projects we therefore don't only look at which floor is beautiful.
We look at the complete project.
Who are larger flooring projects for?
Not every flooring project calls for extensive project guidance.
But with larger homes, renovations and commercial projects the difference can be big.
Think, for example, of:
- villas;
- large apartments;
- complete home renovations;
- offices;
- hospitality;
- shops;
- business premises;
- projects with multiple floors;
- projects where several parties work at the same time.
In such situations it is not only about the material.
It is about overview.
And above all about the question:
How do we make sure everything is right at the right moment?
Why preparation becomes so much more important
A small problem on ten square metres is usually still manageable.
The same problem on hundreds of square metres can have major consequences.
A subfloor that isn't flat enough.
A delivery that arrives too late.
A room that isn't ready yet.
A contractor who still has work to do.
Or a floor that doesn't technically connect well with the heating system.
The larger the project, the more expensive mistakes usually become.
That is why we prefer to prevent problems in advance.
The subfloor is the foundation
In large flooring projects the subfloor is one of the most important components.
Beforehand it must be clear:
- which type of subfloor is present;
- how flat it is;
- whether there are cracks;
- whether the floor is sufficiently dry;
- whether levelling is needed;
- whether underfloor heating is present;
- which height is available.
A beautiful floor on a poor base remains a risk.
That is why in larger projects the technical preparation becomes at least as important as the floor choice itself.
Planning sets the pace
A floor is usually not laid first.
Other parties are often already active before that.
Think of:
- contractor;
- installer;
- painter;
- plasterer;
- kitchen fitter;
- interior builder;
- electrician;
- architect.
That is why it must be clear in advance when it is the floor's turn.
If work starts too early, other activities can damage the floor.
If it starts too late, the complete handover can be delayed.
Good planning prevents the floor fitter suddenly having to work in between five other jobs.
Coordination with other parties
In larger projects hardly ever does a single party work alone.
That is exactly where things can go wrong.
A kitchen is installed, for example, before the floor is ready.
A door turns out to be too low.
A staircase doesn't connect properly.
An expansion joint ends up in an unexpected place.
Or a floor build-up turns out to be higher than previously assumed.
That is why good communication is important.
The earlier important connections are clear, the smaller the chance that solutions have to be devised afterwards.
Material availability
With large surfaces, material availability also plays a bigger role.
You want to avoid part of a floor having to be supplied later from a different production batch.
That can cause small colour differences, for example.
With natural products such as wood, differences can be present anyway.
That is why it is wise to determine well in advance:
- how much material is needed;
- how much cutting waste is expected;
- which reserve is desired;
- whether everything is available from one batch;
- how long the delivery time is.
Special or exclusive floors can moreover have longer delivery times.
That must therefore be included in the planning early on.
Logistics become part of the project
Taking a few packs of flooring with you is easy.
With a large project it is different.
Then questions must be answered such as:
- where can the material be unloaded?
- can a truck get close?
- is there storage space?
- does material have to go to different floors?
- is there a lift?
- when may deliveries be made?
- can the floor acclimatise beforehand?
- which rooms must remain accessible and when?
That may sound like detail.
But it is exactly this kind of detail that determines whether the work runs smoothly.
Underfloor heating and large surfaces
With underfloor heating, technical coordination is extra important.
Not only the floor must be suitable.
The total floor build-up must also be right.
Think of:
- thermal resistance;
- underlay;
- glue;
- levelling;
- type of underfloor heating;
- temperature settings;
- heating-up protocol.
In larger spaces there may be different zones.
That too must be known in advance.
The floor choice must suit the use
A floor in a home is used differently from a floor in an office or shop.
That is why with larger projects we also look at:
- load;
- foot traffic;
- maintenance;
- wear;
- acoustics;
- appearance;
- lifespan.
The most beautiful floor is not automatically the best choice.
A good project starts with the question:
What does this floor have to withstand every day?
Details become more important as the project gets larger
On large surfaces poor connections are noticed sooner.
Think, for example, of:
- transitions between rooms;
- doors;
- door frames;
- skirting boards;
- stairs;
- bespoke furniture;
- kitchen;
- columns;
- edge finishing.
In more exclusive projects, further elements can be added such as:
- borders;
- inlay strips;
- pattern work;
- different plank sizes;
- transitions between materials.
It is precisely with this kind of detail that thinking ahead is important.
One point of contact brings calm
In larger projects a lot of communication quickly arises.
The contractor asks something.
The installer is waiting for a decision.
The client wants to know when the floor will be finished.
The supplier reports a delivery time.
When nobody keeps the overview, it gets complicated.
That is why a single clear point of contact is valuable.
Not because one party has to do everything itself.
But because someone has to keep seeing the big picture.
Not every project suits us
We want to be clear about that too.
For a simple project where only the lowest price per square metre counts, extensive guidance is often not needed.
With larger and more complex projects it is different.
There the value is precisely in:
- preparation;
- technical advice;
- planning;
- material choice;
- coordination;
- execution;
- inspection.
That is especially interesting for clients who find certainty and quality important.
When should you involve a flooring specialist?
Preferably not only once all other choices have already been made.
The earlier we can look along, the more problems can be prevented in advance.
For example before:
- the kitchen is finally measured up;
- doors are ordered;
- screeds are finished;
- stairs are installed;
- skirting boards are chosen;
- the interior is finally worked out.
Then floor heights, connections and material choices can be taken into account before anything becomes final.
How do we start a large flooring project?
A first conversation doesn't have to be complicated.
It helps if you have:
- floor plans;
- number of square metres;
- photos of the space;
- planning;
- information about underfloor heating;
- construction drawings;
- desired materials;
- interior images;
- desired handover date.
With that we can quickly determine which points need extra attention.
Clarity first, then execution
With larger projects, haste at the start is usually no advantage.
An extra hour of preparation can save days of work later.
That is why we want to know in advance what we will encounter.
Only when subfloor, material, planning and connections are clear can the execution really be efficient.
In a large project the difference doesn't arise during the laying. The difference arises weeks earlier, in the preparation.
Large flooring project in Utrecht or the surrounding area?
Do you have a larger flooring project, a renovation or a project involving several parties?
Then at NTU Vloeren we are happy to think along early on.
We look at the technical situation, material choice, planning and execution.
Not only at how the floor should look.
But above all at how we make sure the project ultimately comes together.
Contact NTU Vloeren in Utrecht to discuss your project at an early stage.